
Oak framed garden room, pool terrace and new garage block.
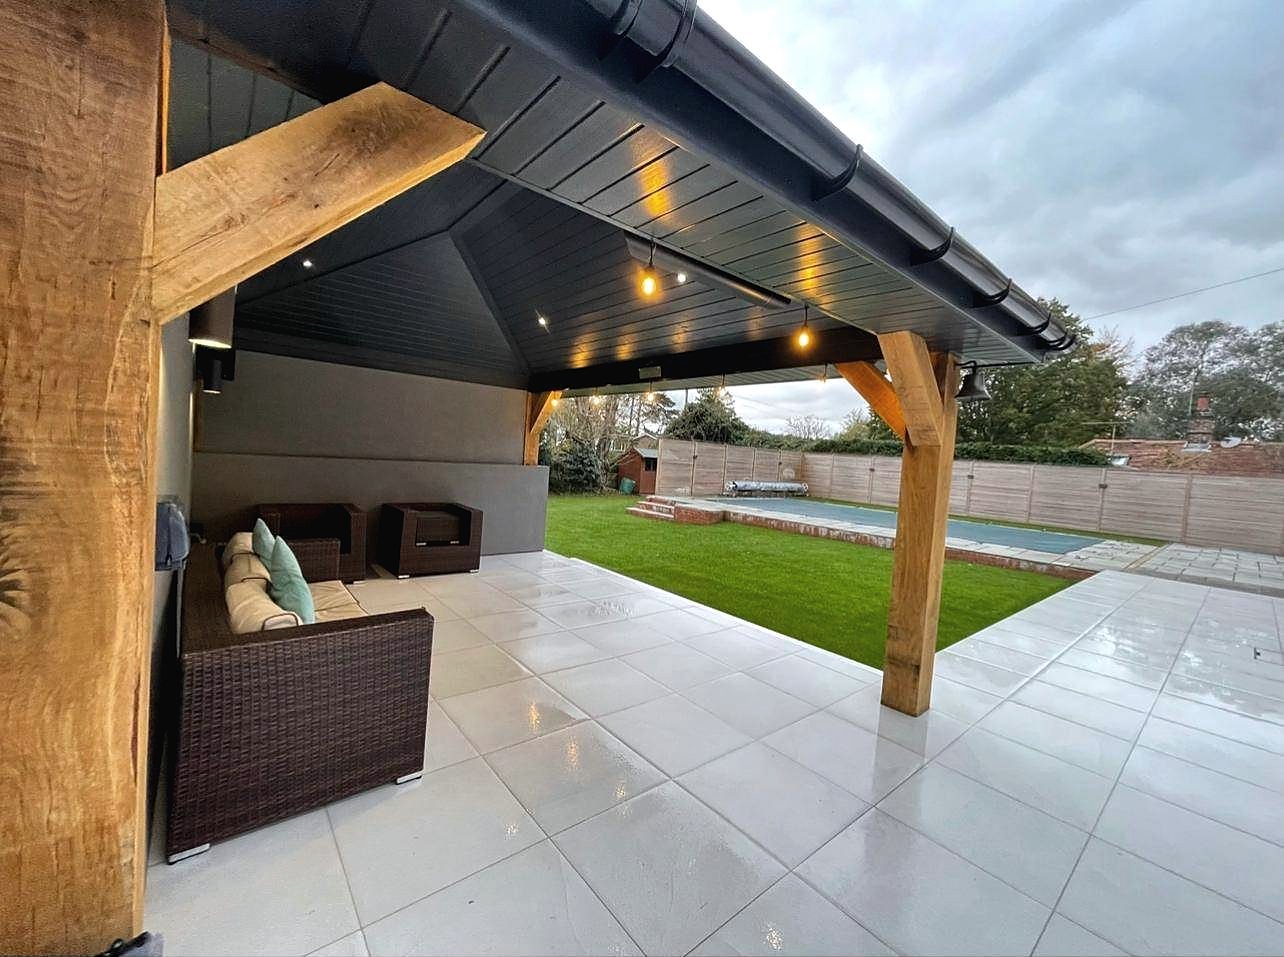
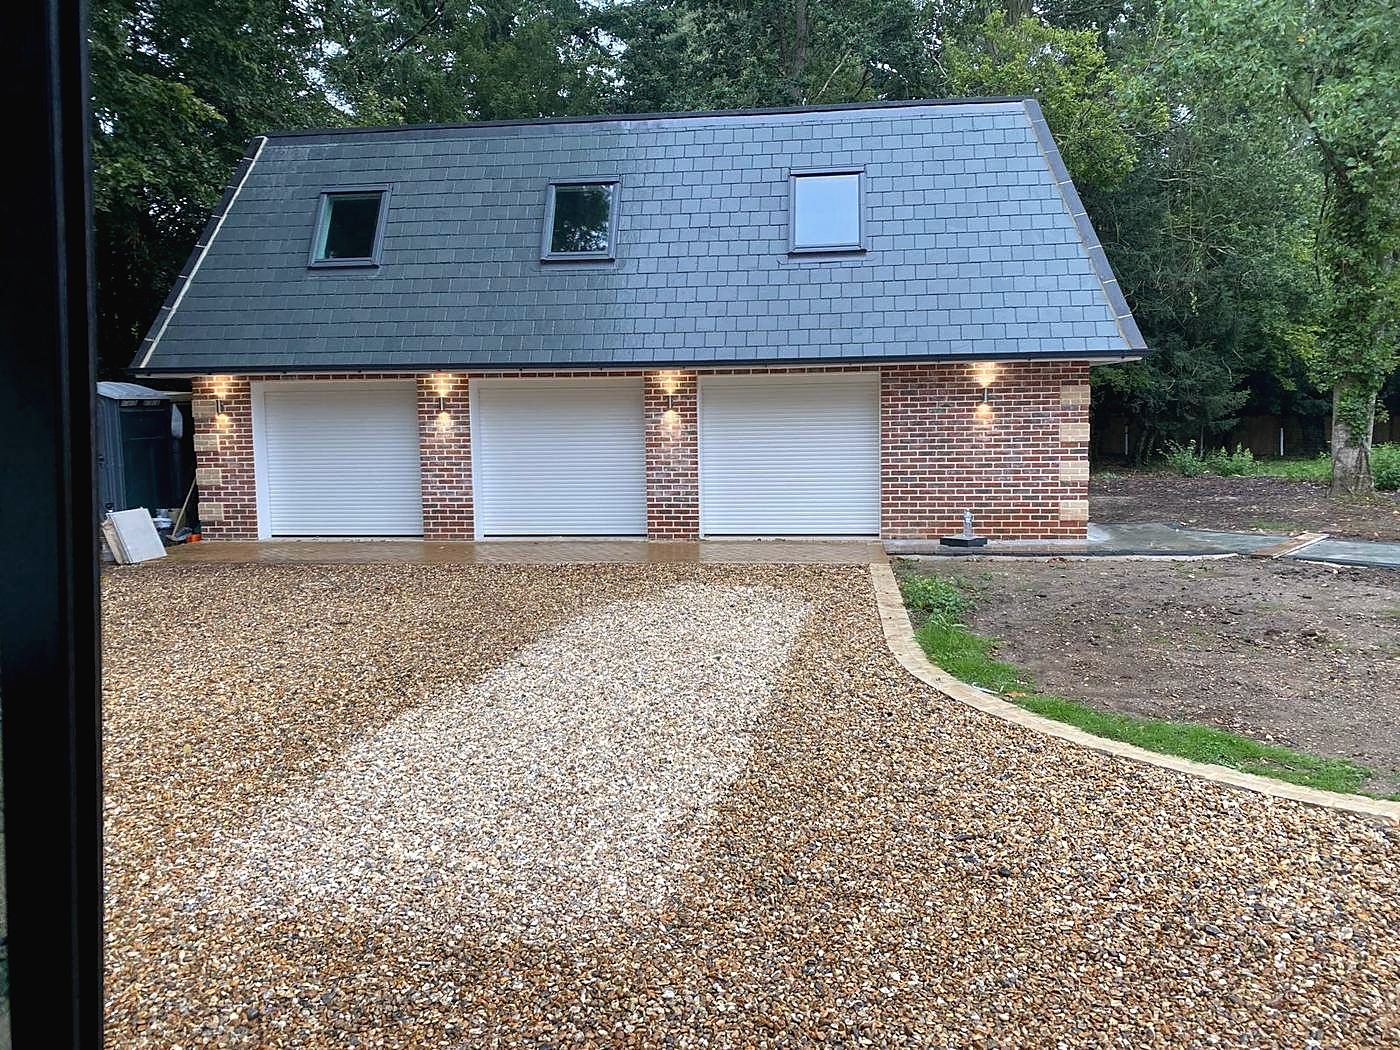
External works to a country property: a covered oak framed garden room overlooking a new pool terrace, and a three bay garage block built to match the house.
- Sector
- Residential
- Location
- Hampshire
- Building
- Country house and grounds
- Scope
- Oak frame, pool terrace, porcelain paving, lighting, three bay garage with rooms over, landscaping
- Programme
- Single season
Brief
Make the garden usable for more of the year, with a covered outdoor room by the pool, and add secure garaging with storage over, in materials that would sit comfortably with the house.
Approach
The garden room is a green oak frame with a dark boarded ceiling and concealed lighting, set on a large format porcelain terrace that wraps the pool. The garage block was built in matching brick with a slate roof, three bays and a first floor, with the drive and landscaping completed as part of the same programme.
Outcome
A garden that now works as an extension of the house, and a garage block that looks as though it has always been there.
Planning something similar?
Tell us about the property, the work you are considering and where you are in the process. We can begin with a conversation about the scope and whether JSV is the right fit.
Discuss your project