
Open plan office fit-out around a live workplace.
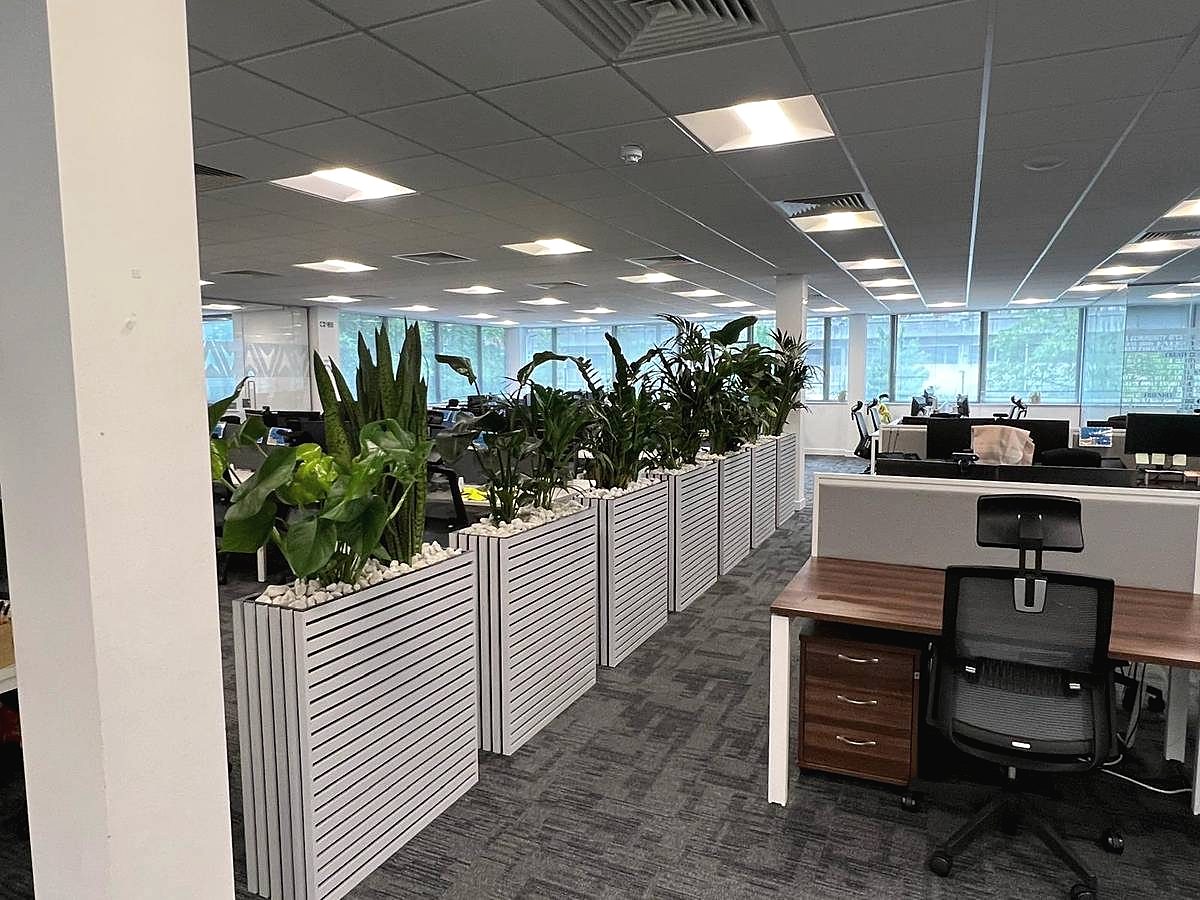
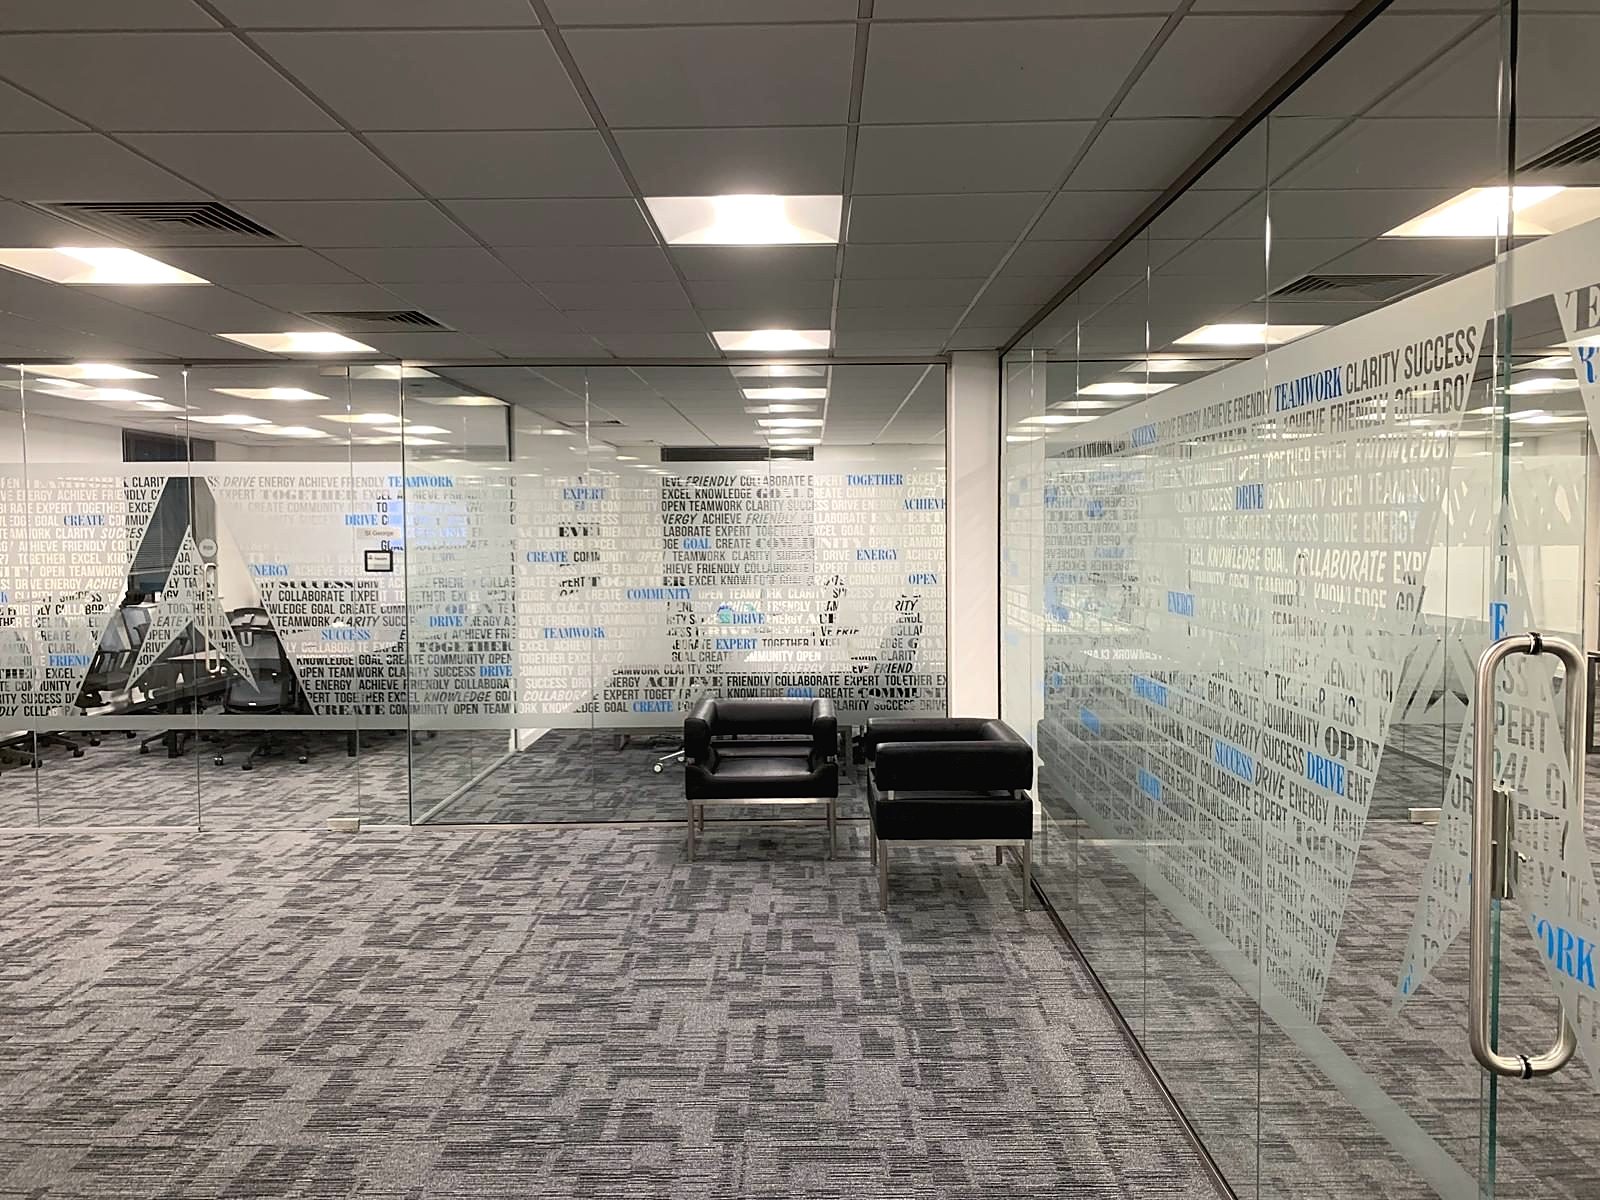
A Cat B fit-out of an open plan floor, with planted dividers, glazed meeting rooms and new ceilings and lighting, delivered while the business kept working.
- Sector
- Commercial, office
- Location
- Hampshire
- Building
- Multi tenant office floor
- Scope
- Cat B fit-out, glazed partitions, ceilings, lighting, flooring, planted dividers and furniture coordination
- Programme
- Phased, occupied premises
Brief
Turn a tired open plan floor into a workplace the business would be proud to bring clients to, without moving the team out or interrupting their work for more than a few days at a time.
Approach
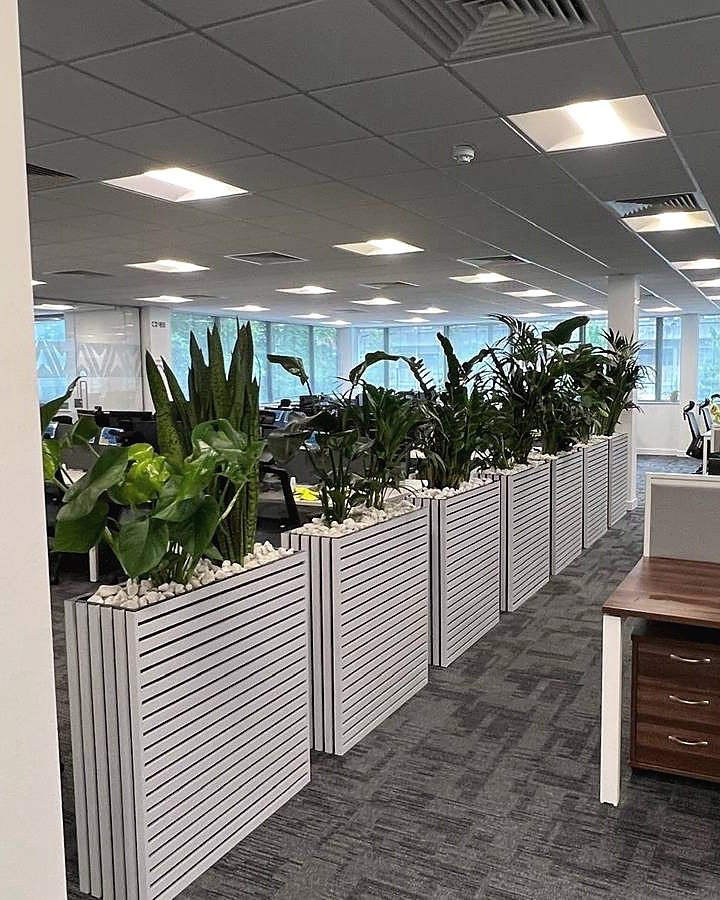
The floor was split into zones and completed in sequence, with the team decanting across the floor as each zone finished. Full height glazed partitions created meeting rooms without losing daylight, and slatted planters were used instead of screens to break up the desk banks. Out of hours working covered the noisiest tasks.
Outcome
A calmer, greener floor with clearly defined meeting space and a consistent standard of finish throughout, handed over on the agreed date with the business still operating.
Planning something similar?
Tell us about the property, the work you are considering and where you are in the process. We can begin with a conversation about the scope and whether JSV is the right fit.
Discuss your project