
Whole house renovation with a new kitchen, cinema and bathrooms.
A family home reworked throughout, from a new open plan kitchen and living space to a home cinema, a marble media wall and a loft bathroom.
- Sector
- Residential
- Location
- Hampshire
- Building
- Detached family home
- Scope
- Structural alterations, kitchen, living spaces, cinema room, bathrooms, joinery and decoration
- Team
- Working with the family’s architect and kitchen designer
Brief
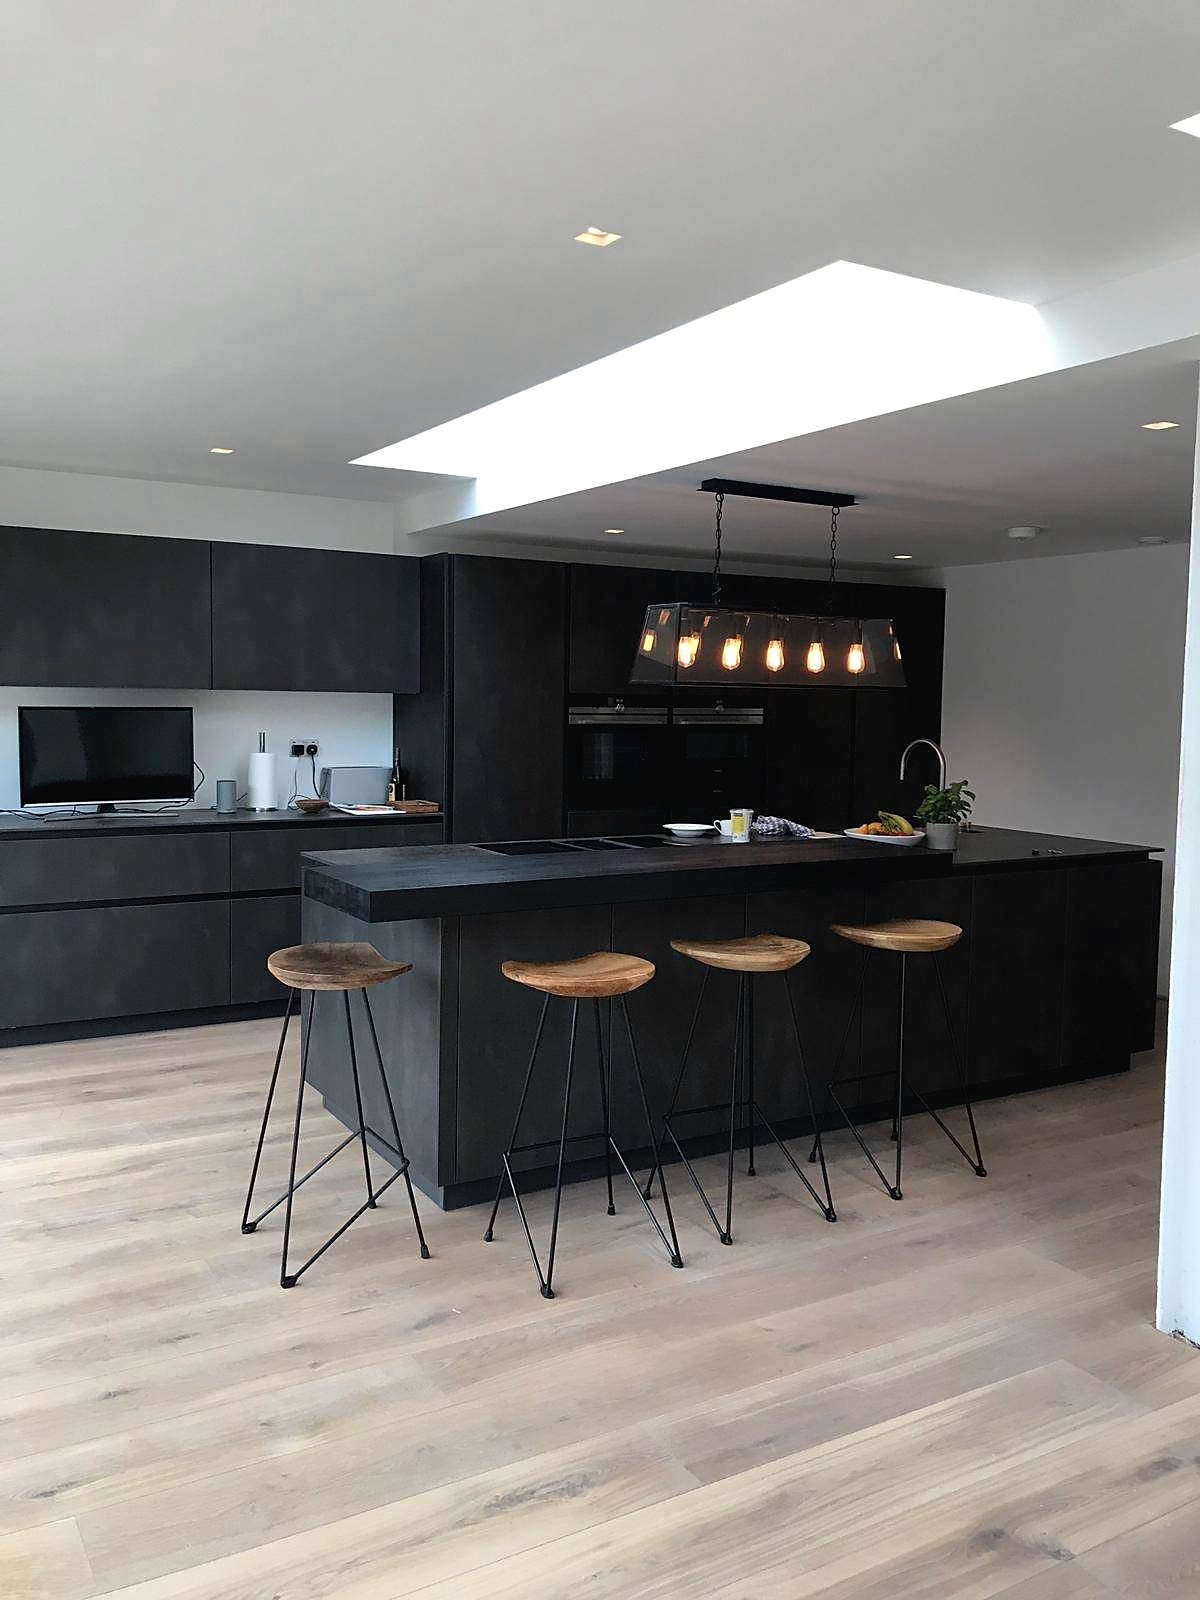
The family wanted a house that worked for how they actually live: one large space for cooking and gathering, a proper cinema room for evenings, and bathrooms finished to the standard of a good hotel.
Approach
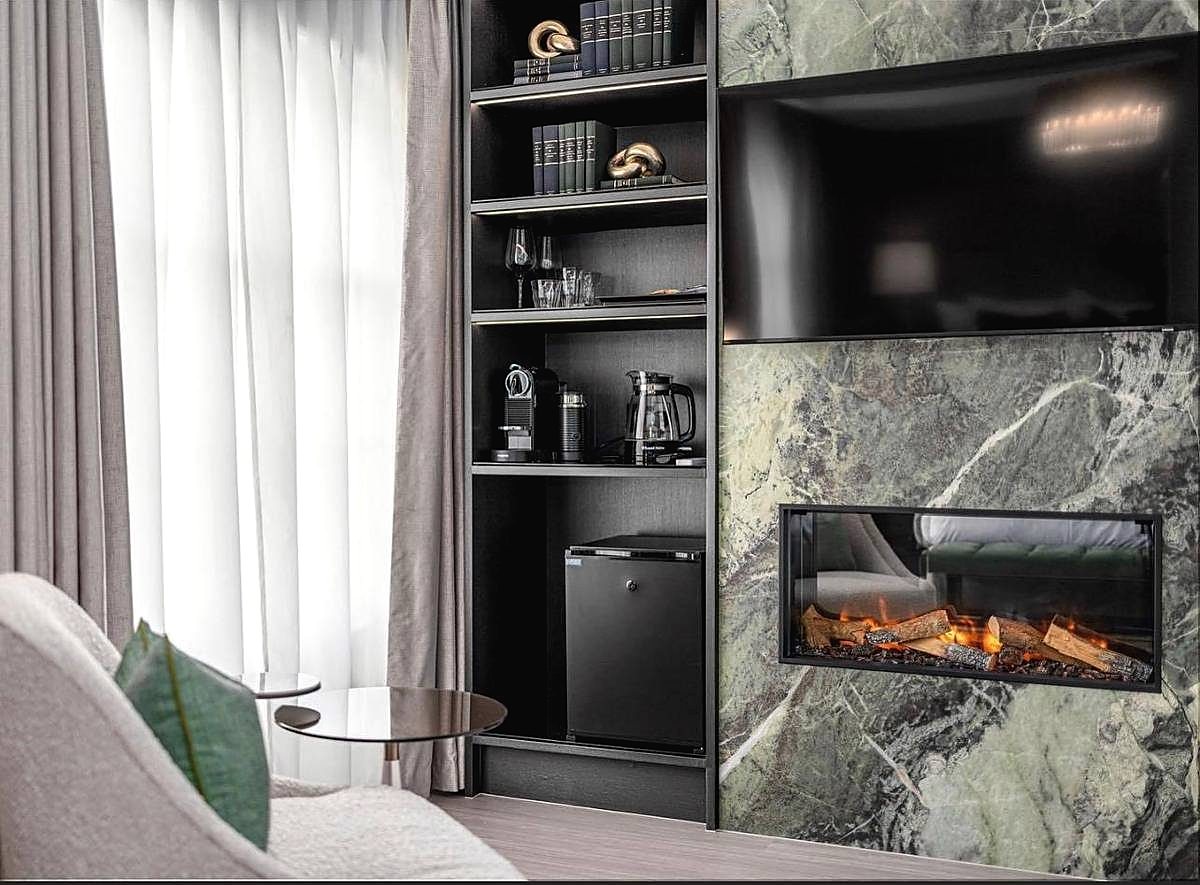
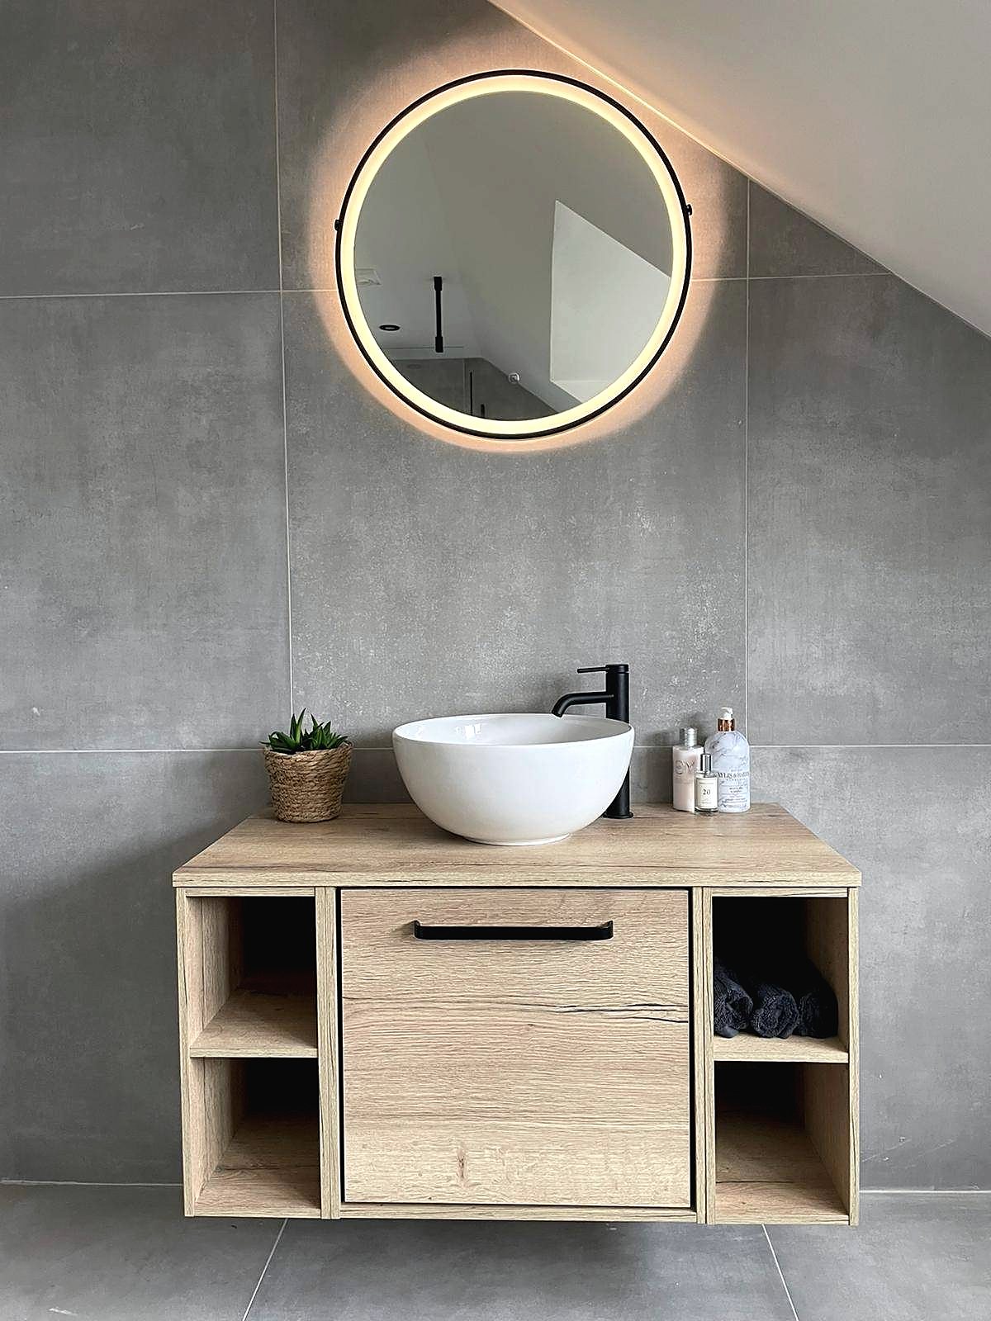
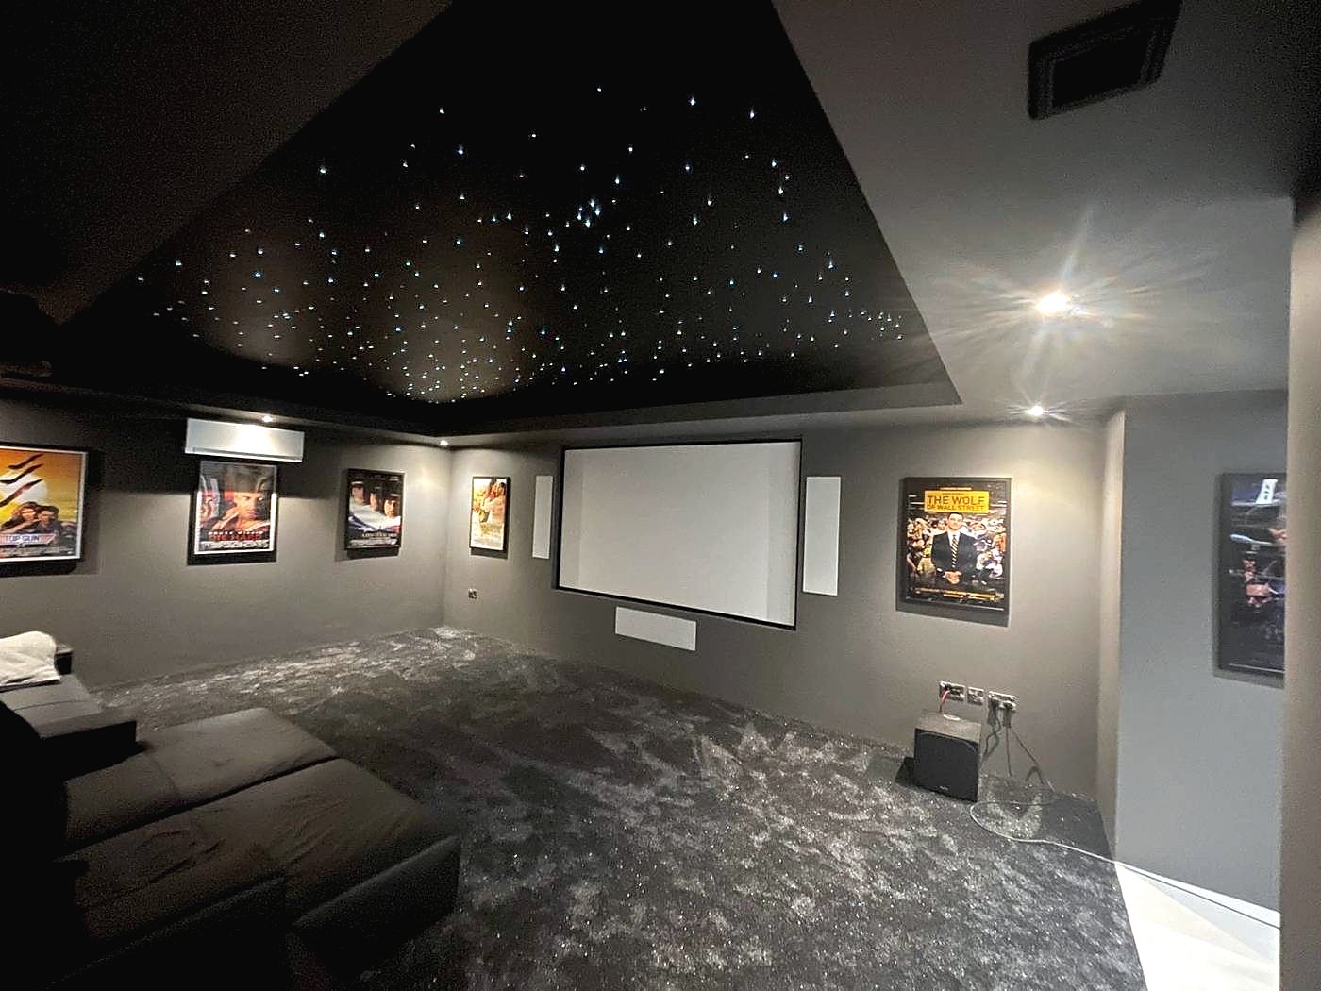
Structural openings were formed first to create the open plan ground floor, with a rooflight bringing daylight to the kitchen island. The cinema room was built as a room within a room for sound, with a fibre optic star ceiling. The living room media wall was clad in book matched marble with a recessed fire, and the loft was converted to add a bathroom with an oak vanity.
Outcome
One coherent home rather than a series of separate improvements, with every room finished to the same standard and one point of contact from first estimate to handover.
Planning something similar?
Tell us about the property, the work you are considering and where you are in the process. We can begin with a conversation about the scope and whether JSV is the right fit.
Discuss your project